


Address
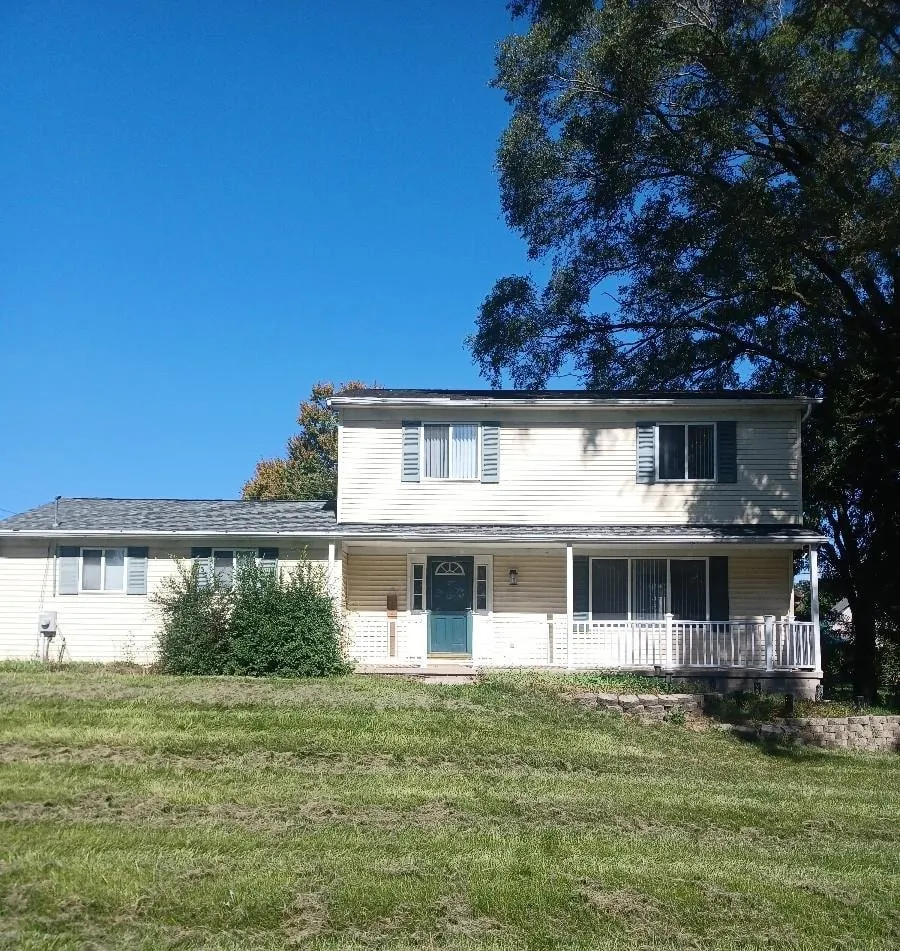
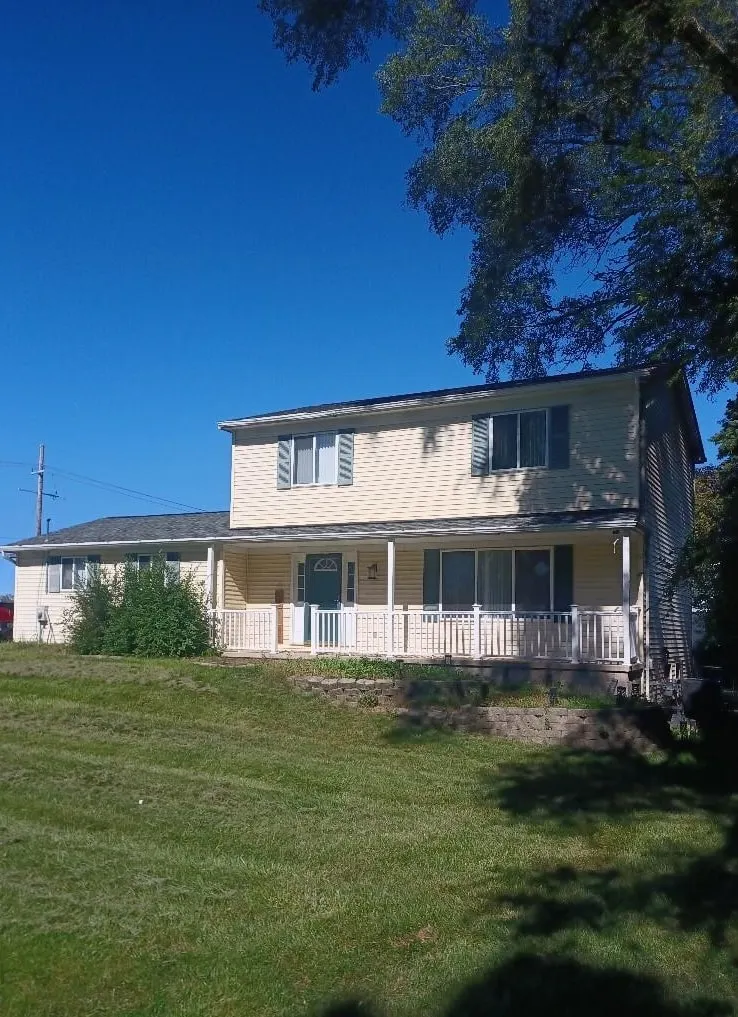
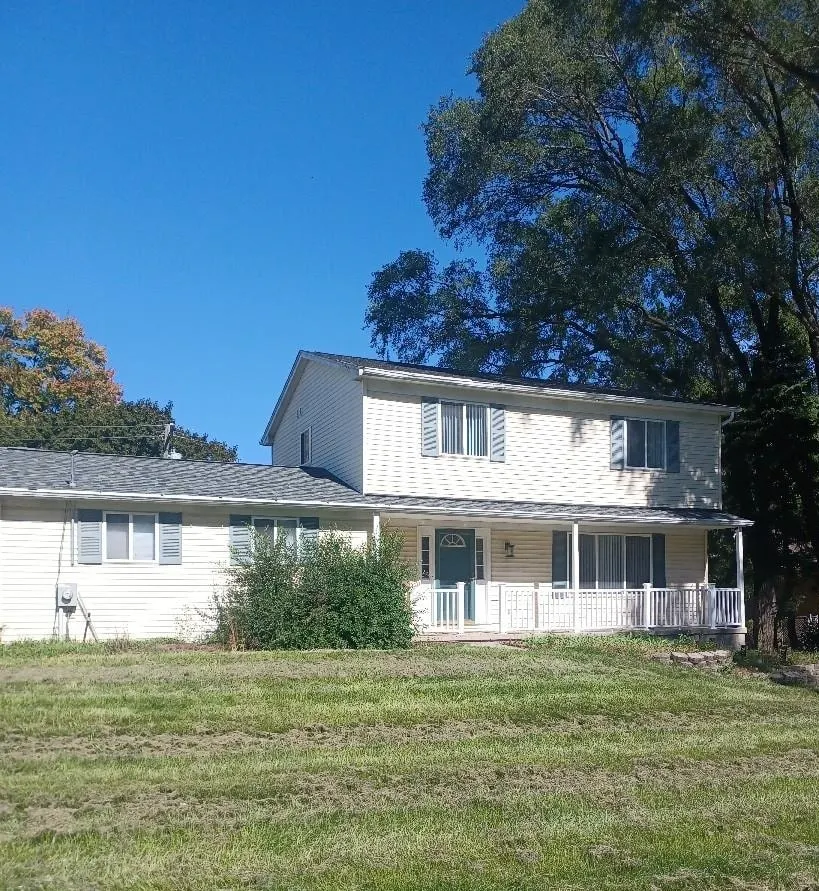
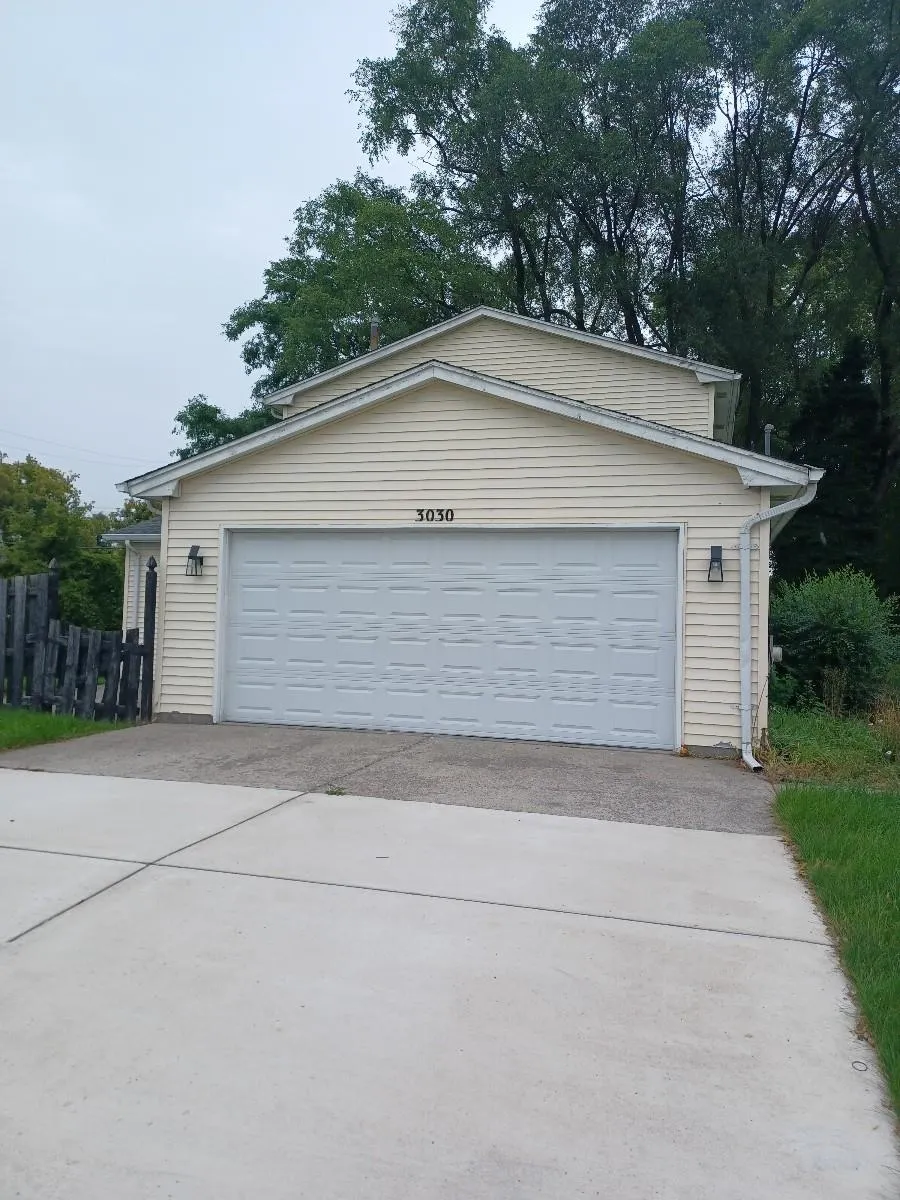
3030 Bald Mountain Road, Auburn Hills, MI
Price
$ 325,999
Property Attributes
- MLS#50222865
- TypeSingle Family
- Listing Status Active
- CountyOAKLAND
- CityAuburn Hills
- AreaAuburn Hills
- NeighborhoodSuprvrS Plat No 12 - Auburn Hills
- Zip48326
- StyleColonial
- Year Built2001
- Taxes$ 4644
- Price$ 325,999
- Bedrooms3
- Full Bathrooms1
- Half Bathrooms1
- Sqr Footage1679
Data Source:
MiRealSource (MIRS)
Property Description
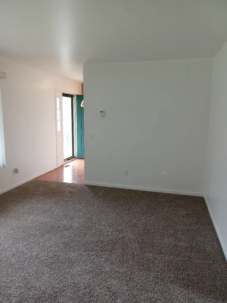
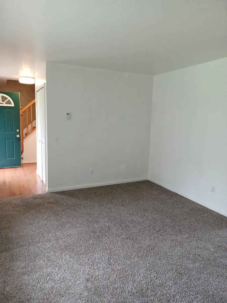
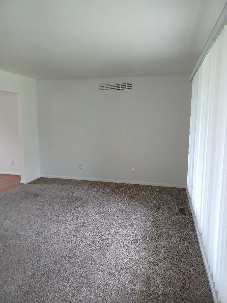
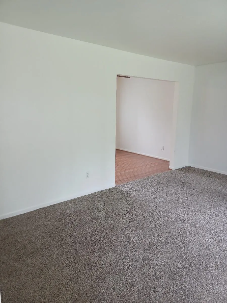
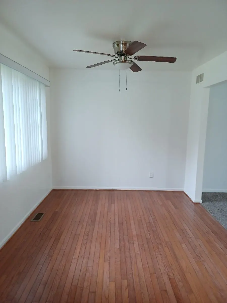
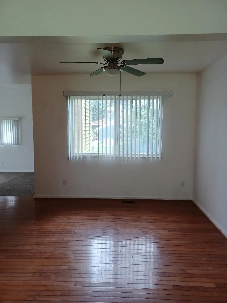
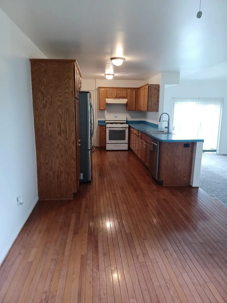
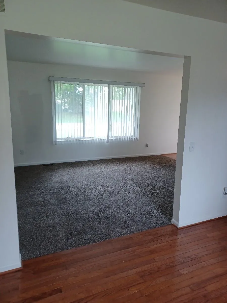
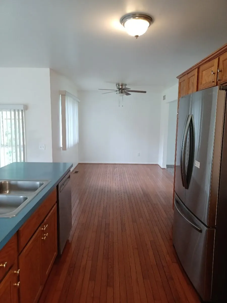
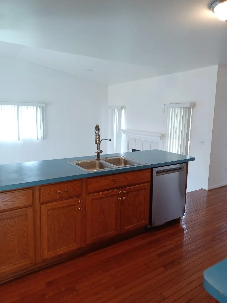
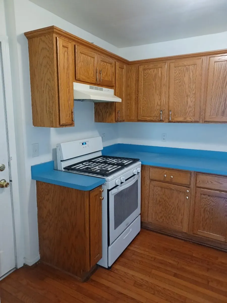
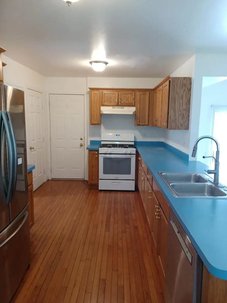
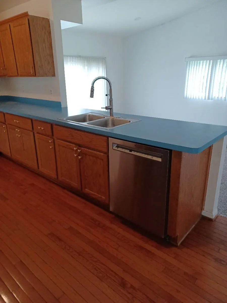
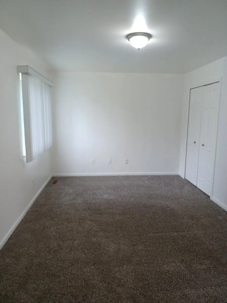
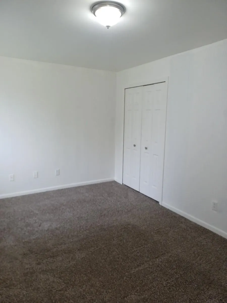
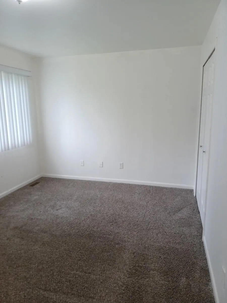
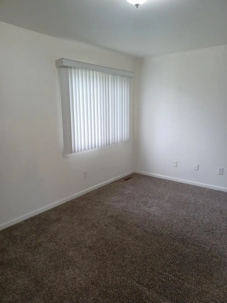
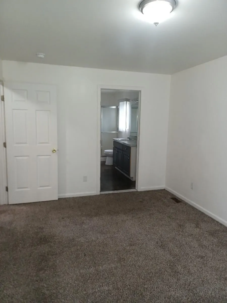
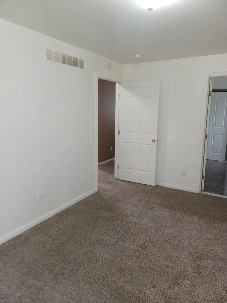
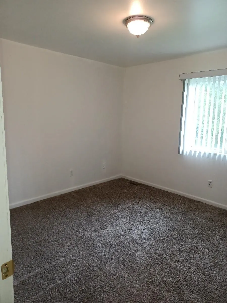
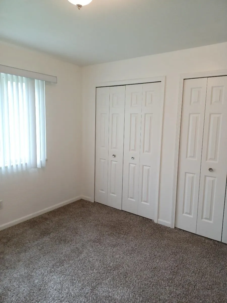
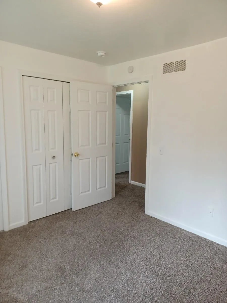
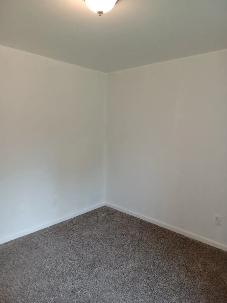
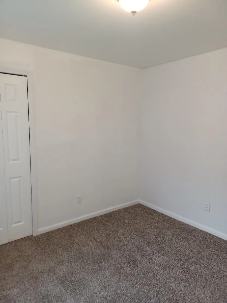
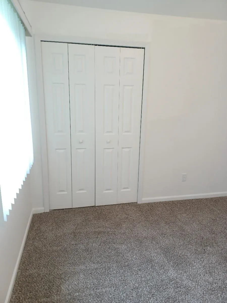
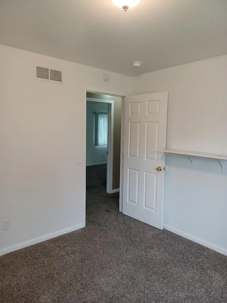
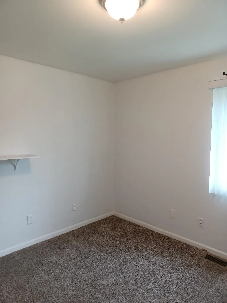
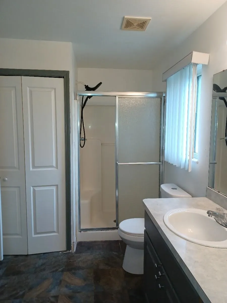
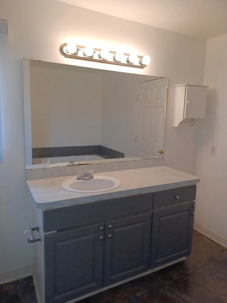
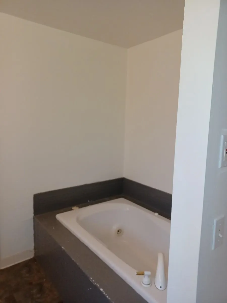
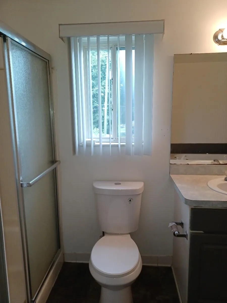
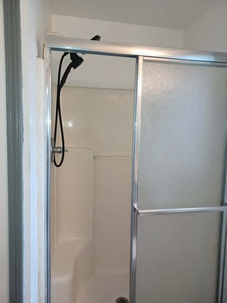
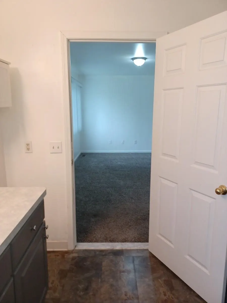
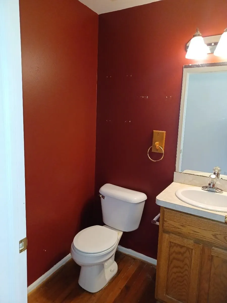
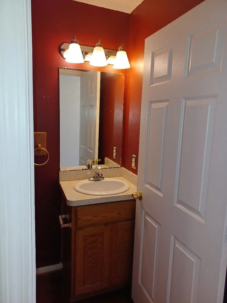
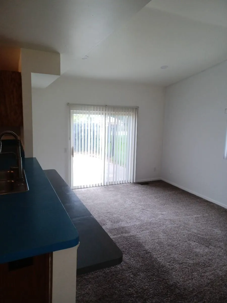
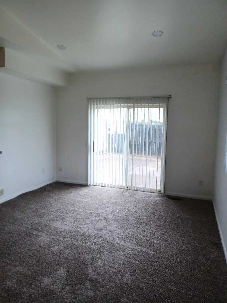
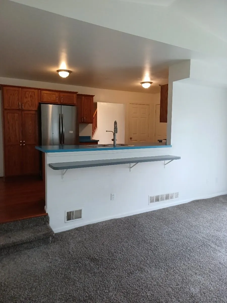
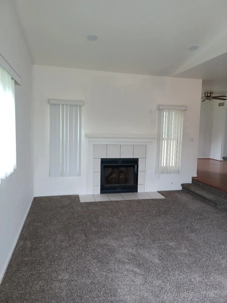
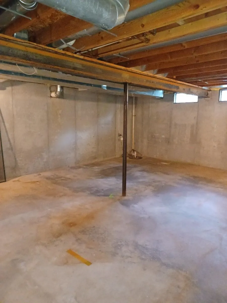
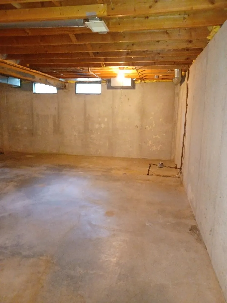
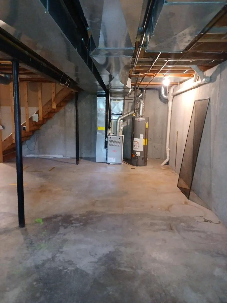
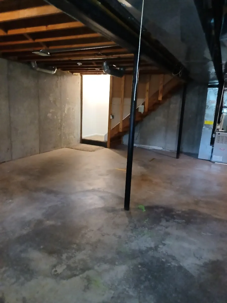
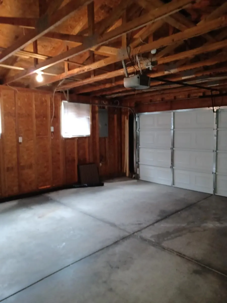
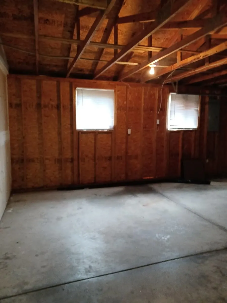
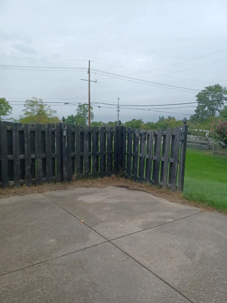
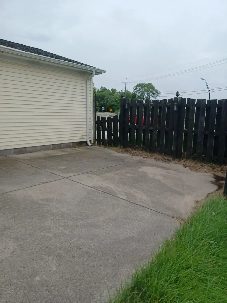
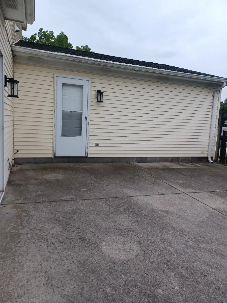
Welcome home to this charming, 2001 colonial designed with your busy family in mind! Featuring 3 spacious bedrooms and 1.1 baths, this home beautifully balances everyday functionality with warm, inviting spaces. The heart of the home is the bright family room, where you can gather for movie nights or cozy up by the gas fireplace, while the kitchen features stainless steel appliances to make meal prep and family breakfasts a breeze. Parents will especially love the ultimate time-saver of a dedicated second-floor laundry room situated right near the bedrooms, eliminating the hassle of carrying heavy baskets up and down stairs. Keeping the kids and groceries dry on rainy days is effortless thanks to the convenience of the attached garage, and a brand-new air conditioner ensures the entire house stays perfectly cool and comfortable all summer long. Best of all, the expansive full basement offers a blank canvas that can easily be finished into the ultimate kids' playroom, a teen hangout, or a private home gym to perfectly fit your growing family's needs.
| Elementary School | Middle School | High School |
|---|---|---|
| Rogers School Elementary School | Pontiac Middle School | Pontiac High School |
| Price History | |
|---|---|
| 9/24/2026 | Listed $325,999 |
General Features
| Heating | Forced Air |
|---|---|
| Kitchen Level | First |
| Possession | At Close |
| Fireplaces | FamRoom Fireplace |
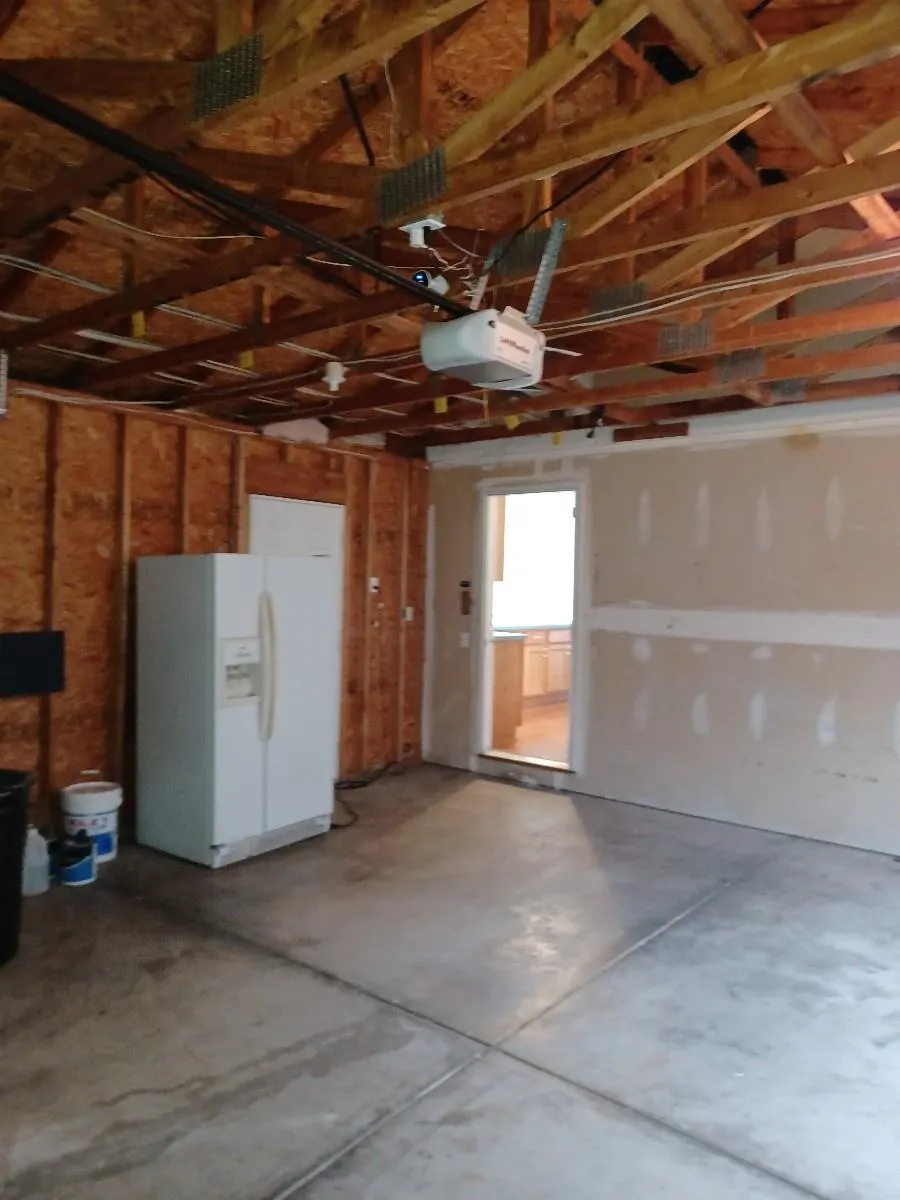
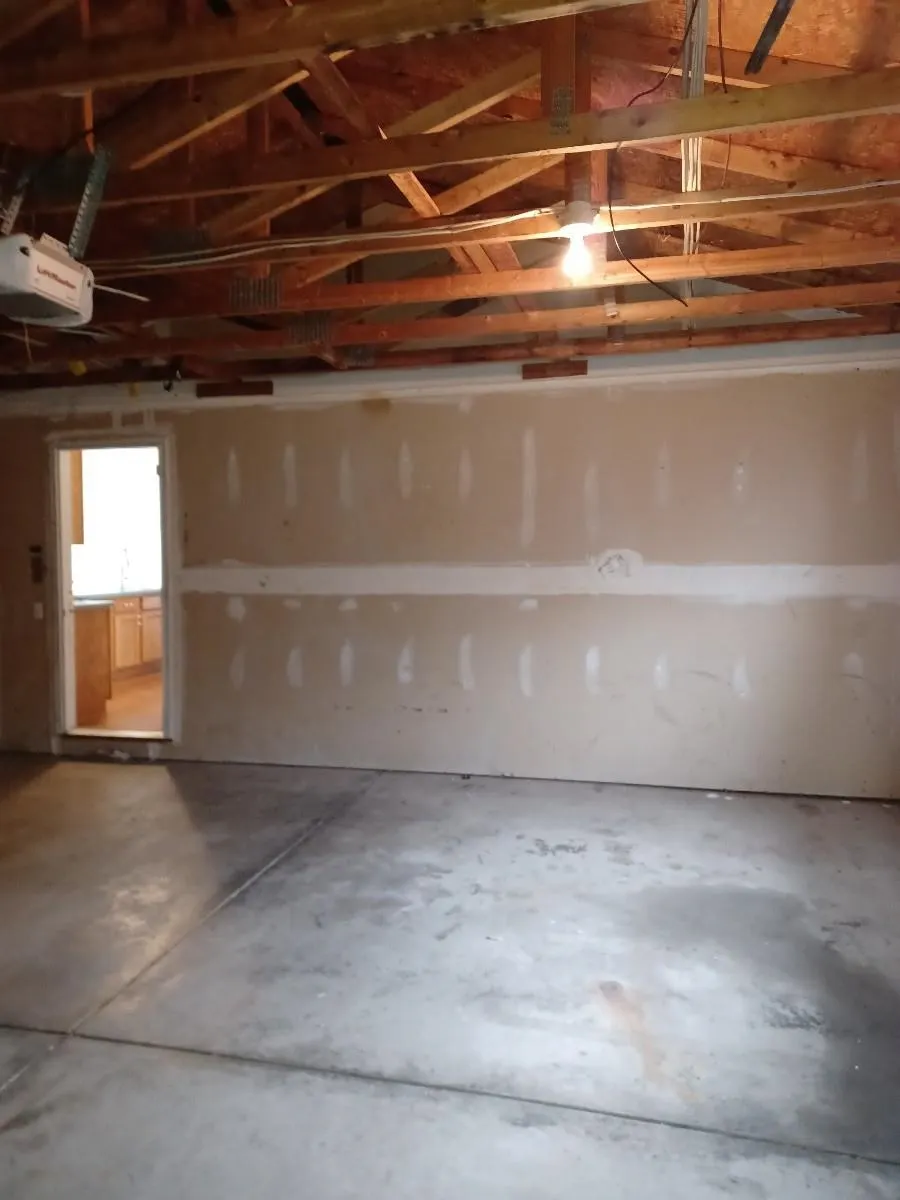
| Garage | Attached Garage |
| Water | Public Water |
| Status | Active |
| Full Baths | 1 |
| Half Baths | 1 |
| Bathrooms | 2 |
| Year Built | 2001 |
| Subdivision | SUPRVR'S PLAT NO 12 - AUBURN HILLS |
| Style | Colonial |
| County | Oakland |
| Class | RESIDENTIAL |
| Type | Single Family |
| Ownership | Private |
| New Construction Y/N | No |
| Associated Document Count | 2 |
| Status | Active |
| Subdivision | MI |
| Sale/Rent | For Sale |
| Manufactured Y/N | No |
| Structure Style | 2 Story |
| Subj to Short Sale Apprvl | No |
| Area | Auburn Hills (63141) |
| Primary City | Auburn Hills |
| High School | Pontiac High School |
| City | Auburn Hills |
| School District | Pontiac City School District |
| Lease Y/N | No |
| Originating MLS | East Central Association of REAL |
| Source MLS | MI Real Source |
| Financial Terms | Cash,Conventional,FHA,VA |
| Elementary School | Rogers School |
| Middle School | Pontiac Middle School |
| Legal Description | T3N,R10E,SEC 11 IDEAL ACRES PART OF LOT 10 BEG AT SW LOT COR,TH N 05-19-24 W 110 FT,TH N 79-40-30 E 84 FT,TH S 05-21-21 E 97.72 FT,TH S 71-30-00 W 86 FT TO BEG 3-20-01 FR 015 |
| DOM | 4 |
| Postal Code | 48326 |
| Price Per Sq Ft Total AG | 194.16 |
| Internet Remarks | Listing Agent: Scott H Miller Broker: Innovative Property Mgt. Inc.: Welcome home to this charming,2001 colonial designed with your busy family in mind! Featuring 3 spacious bedrooms and 1.1 baths |
| Public Remarks | Welcome home to this charming,2001 colonial designed with your busy family in mind! Featuring 3 spacious bedrooms and 1.1 baths,this home beautifully balances everyday functionality with warm |
Interior Features
| Family Room Level | First |
|---|---|
| Dining Room Level | First |
| Bedroom 3 Level | Second |
| Bedroom 1 Level | Second |
| Bedroom 2 Level | Second |
| Kitchen Length | 15 |
| Family Room Length | 12 |
| Family Room Width | 18 |
| Living Room Length | 16 |
| Bedroom 2 Width | 11 |
| Bedroom 3 Width | 10 |
| Dining Room Width | 13 |
| Bedroom 2 Length | 10 |
| Living Room Width | 11 |
| Bedroom 3 Length | 10 |
| Dining Room Length | 9 |
| Kitchen Width | 9 |
| Beds | 3 |
| Fireplace? | Yes |
| Bedroom 1 Length | 15 |
| Bedroom 1 Width | 10 |
| Below Grade SqFt | 660 |
| Above Grade SqFt | 1679 |
| Basement Y/N | Yes |
| Fireplaces Total | 1 |
| Kitchen Floor Covering | Wood |
| Total SqFt Finished | 1679 |
| Bathroom 1 Length | 10 |
| Bathroom 1 Width | 9 |
Exterior Features
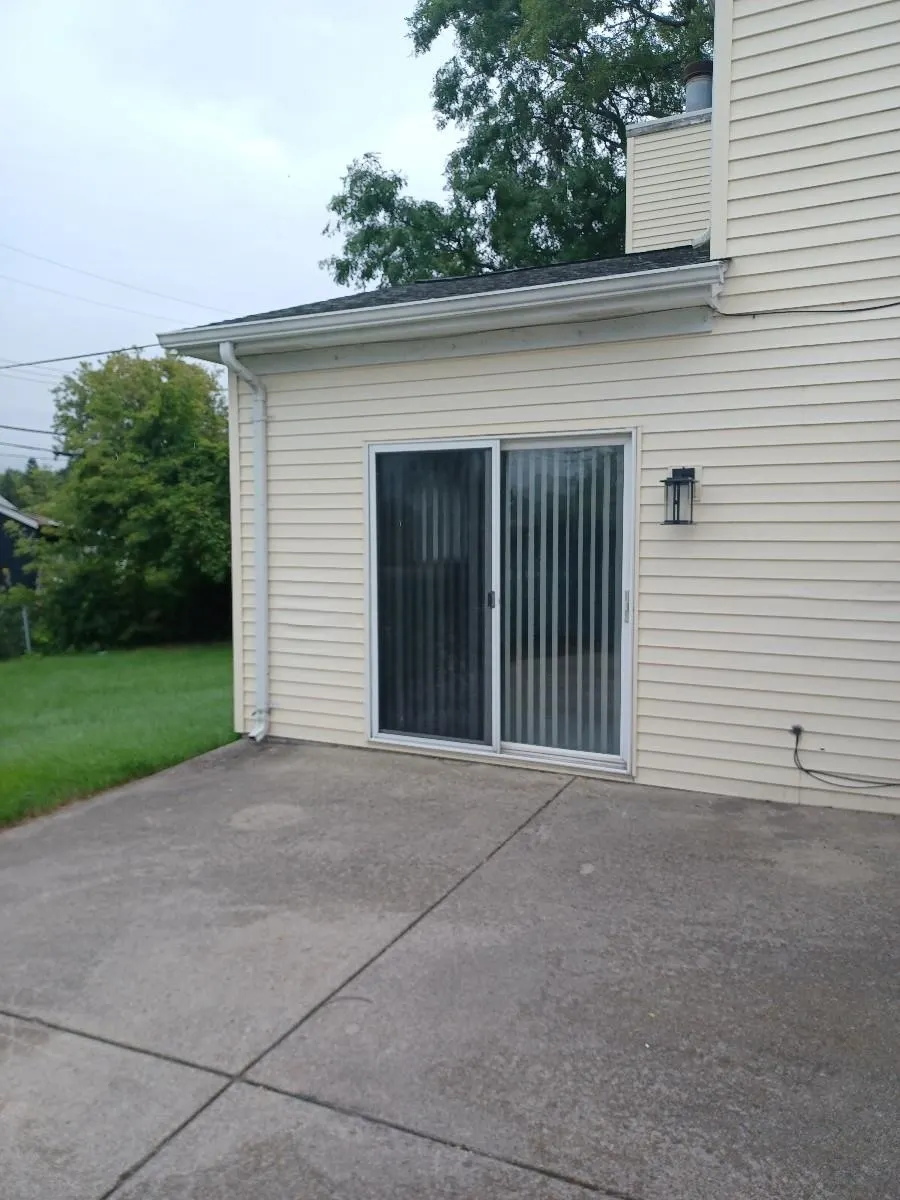
| Exterior | Vinyl Siding |
|---|---|
| Frontage | 12617 |
| Garage Dimensions | 20x20 |
| Pool (Y/N) | No |
| Lot Dimensions | 0.21 |
| Garage # of Car | 2 |
| FOUNDATION TYPE | Basement |
| SEWER/SEPTIC | Public Sanitary |
| Waterfront Y/N | No |
| Garage Y/N | Yes |
| Frontage Type | Road |
Amenities
- Foreclosure
- Views
- Short Sale
- New Construction
- Adult 55+
- Lease To Own
- No HOA Fees
- Furnished
- Primary On Main
- Air Conditioning
- Seller Finance
- Green
- Fixer Upper
- Horse
- Golf
- Fireplace
- Deck
- Garage
- Basement
- Pool
Property vs Single Family Average in 48326
Price
Taxes
Year Built
Visits
 Provided through IDX via MiRealSource. Courtesy of MiRealSource Shareholder. Copyright MiRealSource.
The information published and disseminated by MiRealSource is communicated verbatim, without change by MiRealSource, as filed with MiRealSource by its members. The accuracy of all information, regardless of source, is not guaranteed or warranted. All information should be independently verified.
Copyright 2026 MiRealSource. All rights reserved. The information provided hereby constitutes proprietary
Provided through IDX via MiRealSource. Courtesy of MiRealSource Shareholder. Copyright MiRealSource.
The information published and disseminated by MiRealSource is communicated verbatim, without change by MiRealSource, as filed with MiRealSource by its members. The accuracy of all information, regardless of source, is not guaranteed or warranted. All information should be independently verified.
Copyright 2026 MiRealSource. All rights reserved. The information provided hereby constitutes proprietary
